
A primary bath has to work every morning, for everyone in the house. That is a different brief than a powder room or a guest bath, and it is why the planning conversation matters as much as the tile selection. These are the upgrades we plan most often in Austin.
The shower becomes the centerpiece
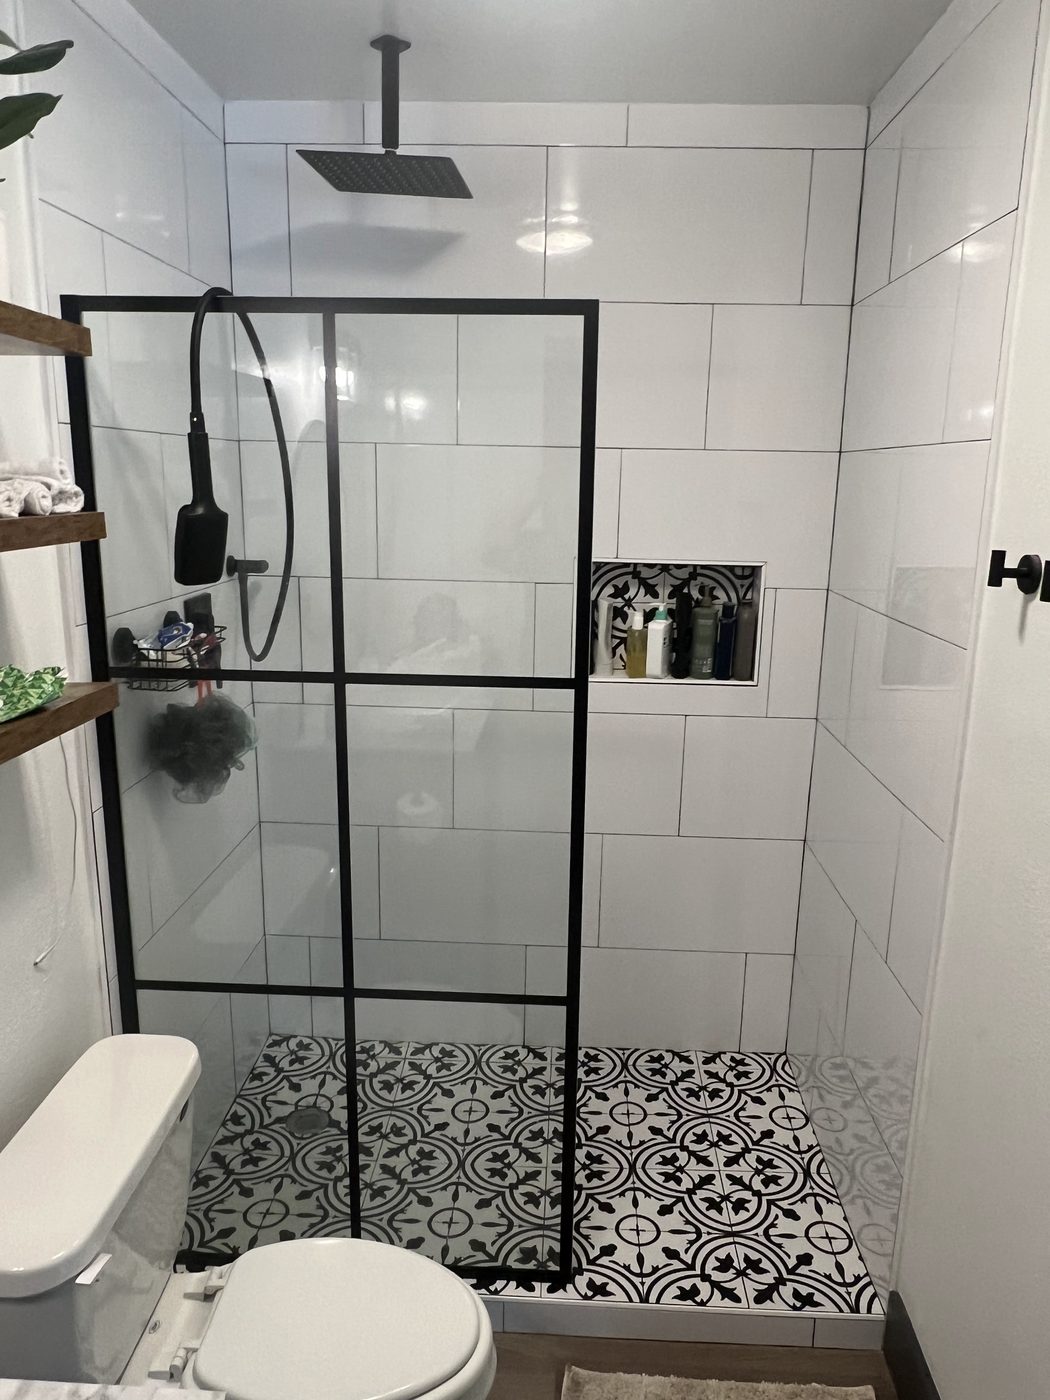
In this renovation, the walk-in shower leads: large-format white tile, a black-framed glass enclosure, a built-in niche for daily products, and a patterned floor tile that adds interest without competing. A walk-in shower opens the room, is easier to clean than a tub surround, and works for every age in the household.
A freestanding tub, placed with purpose
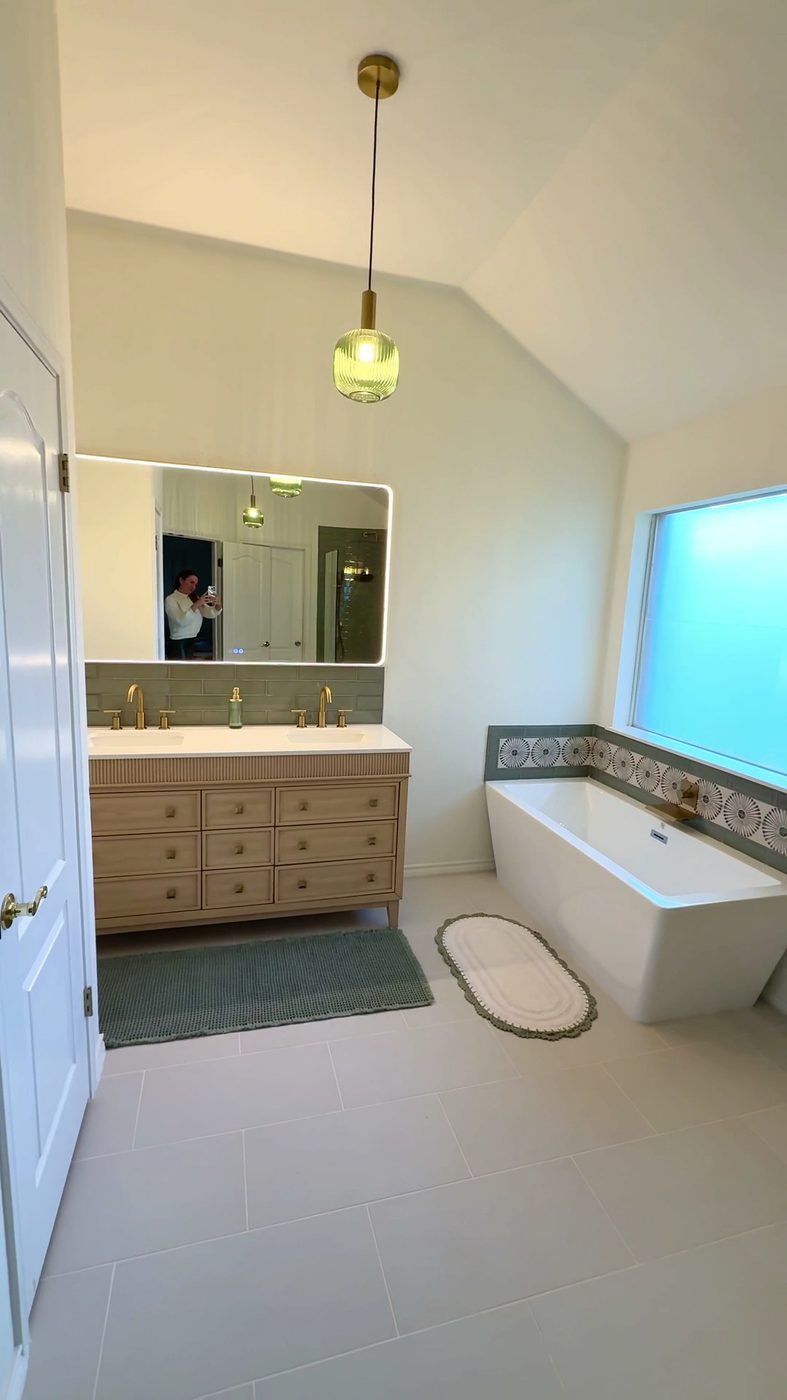
Under a vaulted ceiling and beside the window, this freestanding tub sits on a tiled platform with room to walk around it. The placement makes the tub feel like the point of the room, not an obstacle.
A double vanity that earns its space
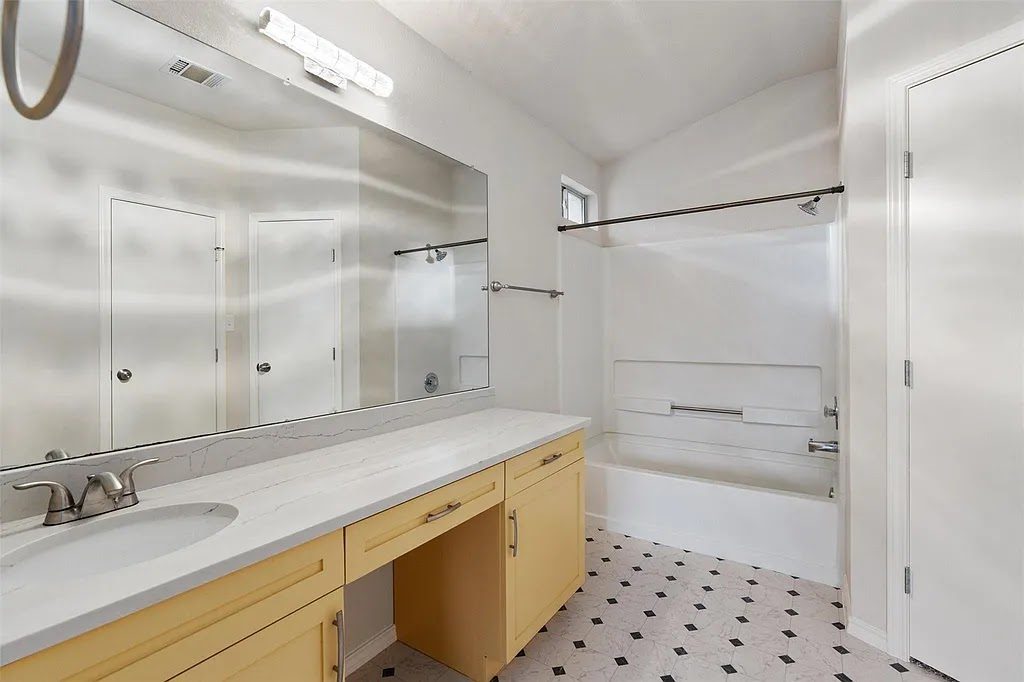
A long vanity with wood cabinetry and a large mirror gives two people their own side of the counter. Updated fixtures, flooring, and a refreshed tub area bring the rest of the room up to the same standard.
“Our bathroom turned out absolutely beautiful and feels like a true work of art.”
“He is extremely conscientious and attentive to details. He hires skilled subcontractors and keeps on them to make sure they do a good job.”
What to decide before demo day
- Shower-first or tub-first? The answer changes the layout
- Tile size and pattern: large format reads calm, patterned floors add character
- Vanity length and storage before counter material
- Lighting: mirror, ceiling, and any natural light
Planning a primary bath remodel in Austin? Call or text (512) 560-1400, or request a free estimate — we will walk the room and map the options with you.
Planning a project in Austin?
Send us the details and we’ll respond within one business day with a free estimate.
Reviews quoted from Google Maps, November 2026. Project photos from ZM Home Improvements.
← Back to all articles