
Big remodels get the attention, but small projects change how a home functions every day. A dead corner becomes a place to entertain, an overstuffed closet becomes organized storage, and a tiny powder bath becomes a room guests remember. None of them require adding square footage.
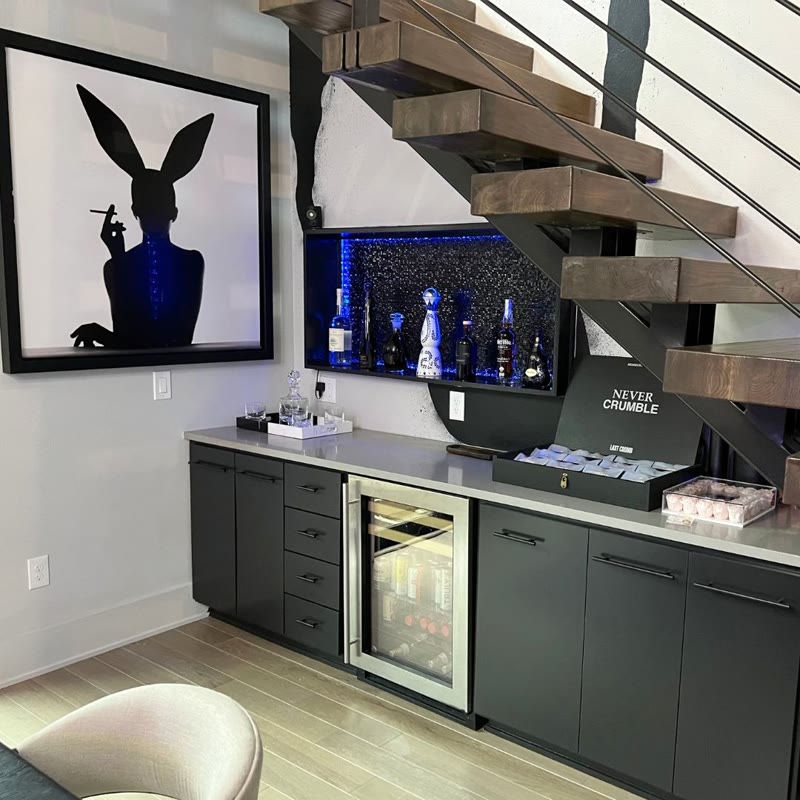
The square footage under the stairs
This downtown Austin condo had a dead zone beneath the staircase. It became a full wet bar: black cabinetry, a stone-grey counter, a built-in beverage fridge, and a softly lit display niche for bottles. Wood treads and a steel railing above keep the staircase feeling open, and the bar reads as part of the architecture instead of an afterthought.
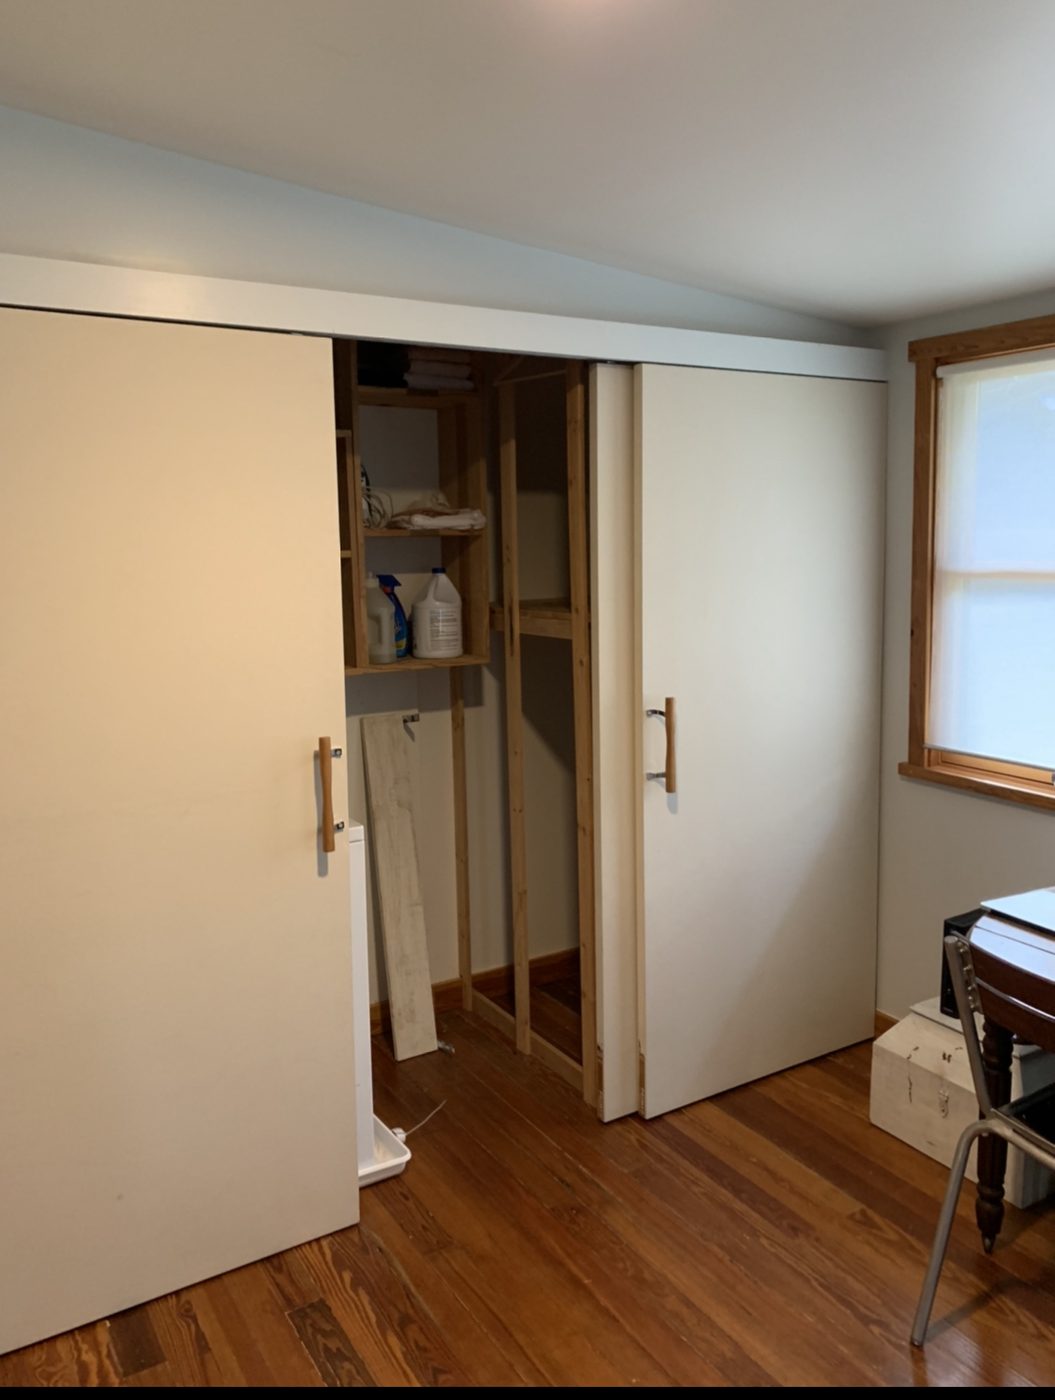
A closet that earns its space
A reach-in closet can hold a surprising amount when the interior is built for it. This build-out adds white shelving and dedicated hanging sections, sized for daily use rather than guesswork, and the white millwork keeps a small room bright.
A powder bath that feels bigger
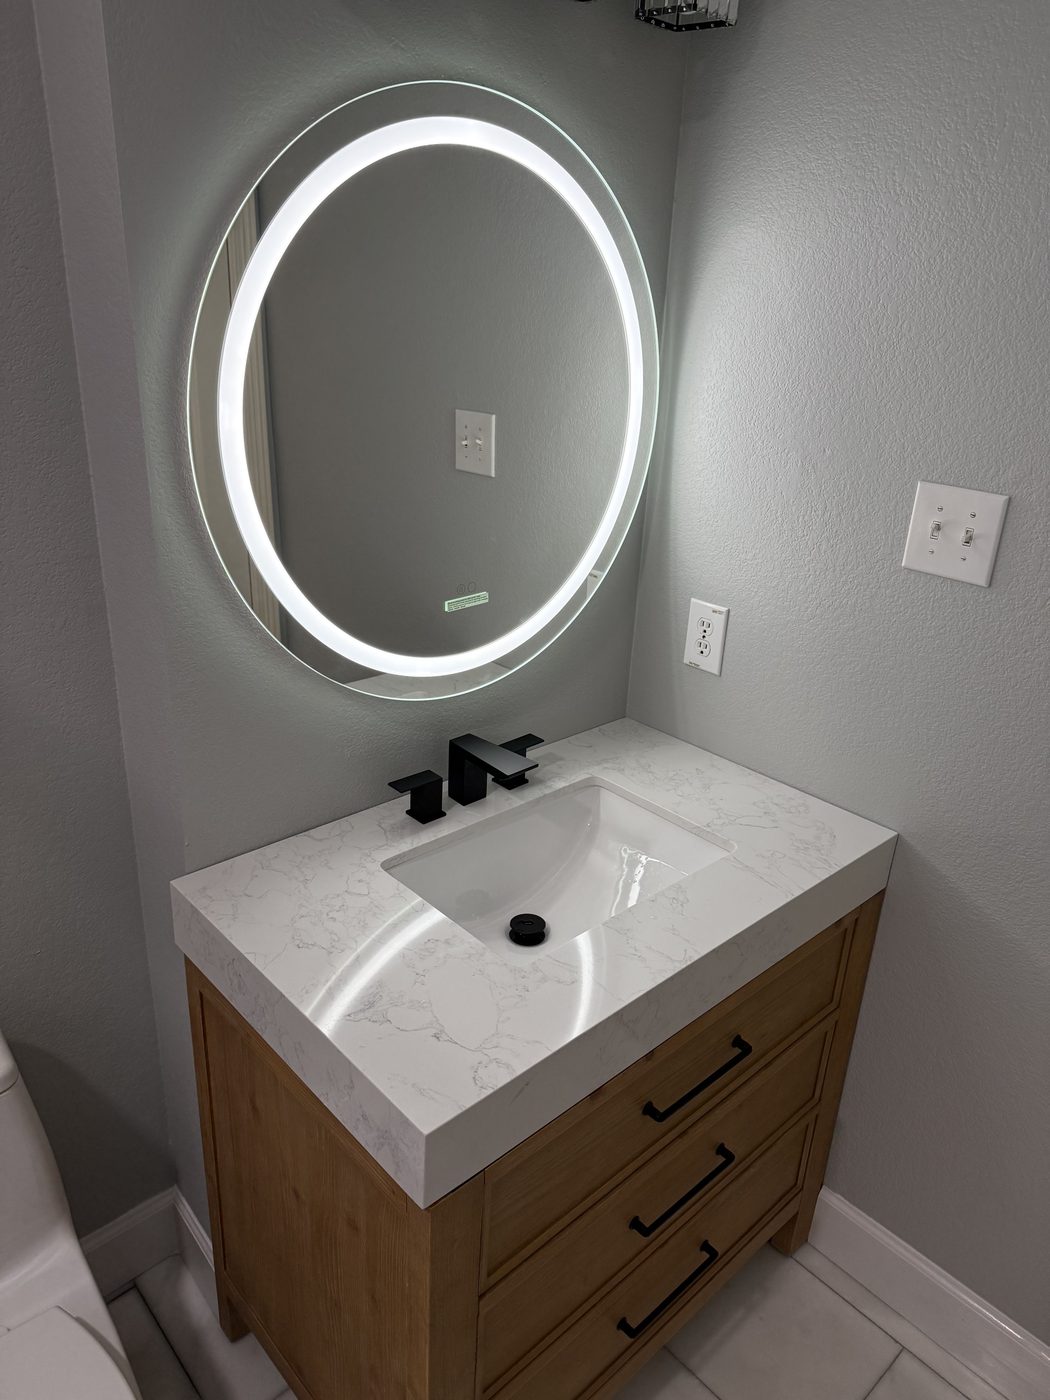
Small baths benefit from a floor plan you can see. A floating wood vanity keeps the floor visible, a round backlit mirror creates a focal point without adding clutter, and a white counter and light wall keep the room clean and open.
“We’re very happy with our new bathroom and glad we chose Zeev and his team for the remodel. The crew was always on time, friendly, and respectful of our home.”
Why small projects pay off
- Unused square footage becomes functional space
- Smaller scopes mean shorter timelines and less disruption
- Built-ins and millwork add value that survives trends
- One room can change how the entire floor plan works
If you have a closet, a bathroom, or a corner that could work harder, call or text (512) 560-1400 for a free estimate.
Planning a project in Austin?
Send us the details and we’ll respond within one business day with a free estimate.
Reviews quoted from Google Maps, November 2026. Project photos from ZM Home Improvements.
← Back to all articles